Leave a Message

By providing your contact information to HL Raymond Properties, LLC, your personal information will be processed in accordance with HL Raymond Properties, LLC's Privacy Policy. By checking the box(es) below, you consent to receive communications regarding your real estate inquiries and related marketing and promotional updates in the manner selected by you. For SMS text messages, message frequency varies. Message and data rates may apply. You may opt out of receiving further communications from HL Raymond Properties, LLC at any time. To opt out of receiving SMS text messages, reply STOP to unsubscribe.
Thank you for your message. We will be in touch with you shortly.

405 Ulman Avenue
405 Ulman Avenue
405 Ulman Avenue
405 Ulman Avenue
405 Ulman Avenue
405 Ulman Avenue
405 Ulman Avenue
405 Ulman Avenue
405 Ulman Avenue
405 Ulman Avenue
405 Ulman Avenue
405 Ulman Avenue
405 Ulman Avenue
405 Ulman Avenue
405 Ulman Avenue
405 Ulman Avenue
405 Ulman Avenue
405 Ulman Avenue
405 Ulman Avenue
405 Ulman Avenue
405 Ulman Avenue
405 Ulman Avenue
405 Ulman Avenue
405 Ulman Avenue
405 Ulman Avenue
405 Ulman Avenue
405 Ulman Avenue
405 Ulman Avenue
405 Ulman Avenue
405 Ulman Avenue
405 Ulman Avenue
405 Ulman Avenue
405 Ulman Avenue
405 Ulman Avenue
405 Ulman Avenue
405 Ulman Avenue
405 Ulman Avenue
405 Ulman Avenue
405 Ulman Avenue
405 Ulman Avenue
405 Ulman Avenue
405 Ulman Avenue
405 Ulman Avenue
405 Ulman Avenue
405 Ulman Avenue
405 Ulman Avenue
405 Ulman Avenue
VIEW PHOTOS
Listed by Katy M Aime 228-342-4012 with Navigator Real Estate, LLC.
Price Upon Request

405 Ulman Avenue

4 Beds 2 Baths 2,013 Sq.Ft. 5,662.8 Sq.Ft.

Description

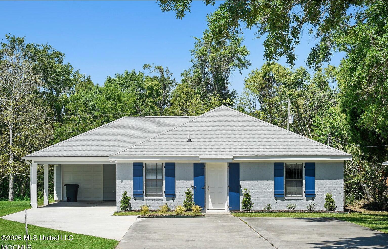
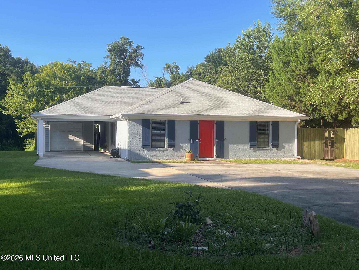
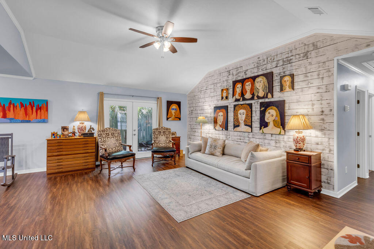
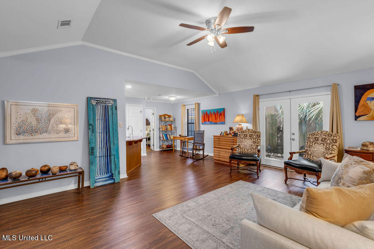
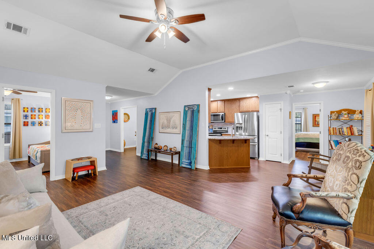
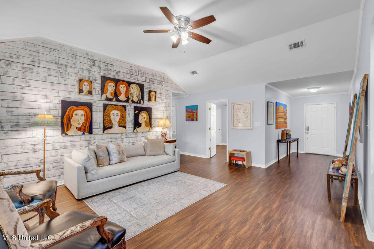
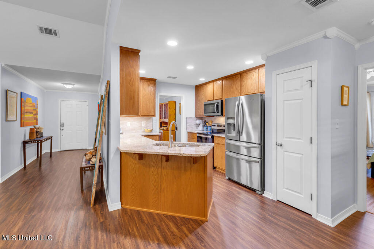
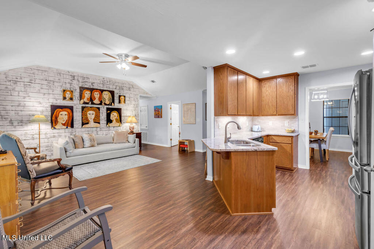
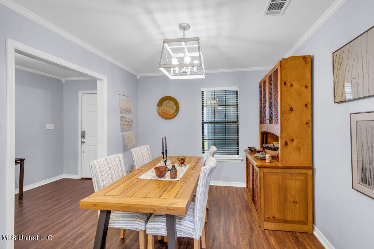
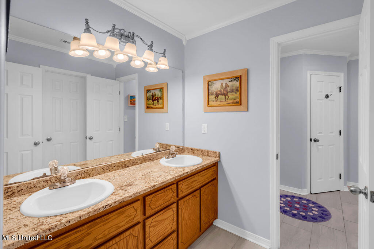
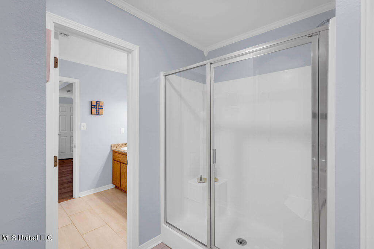
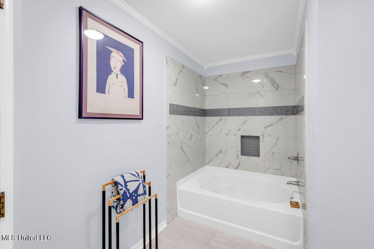
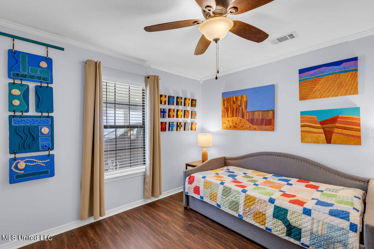
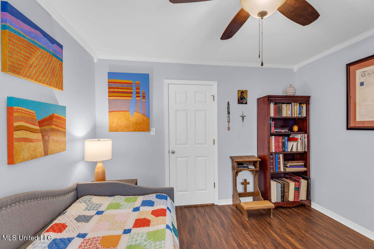
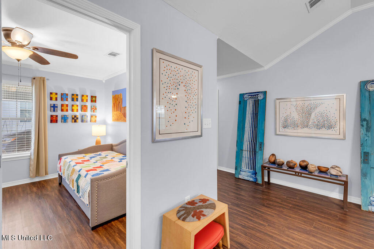
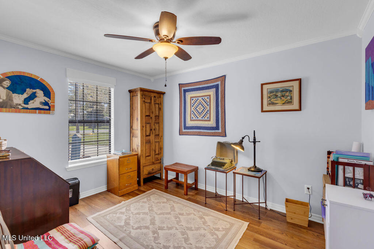
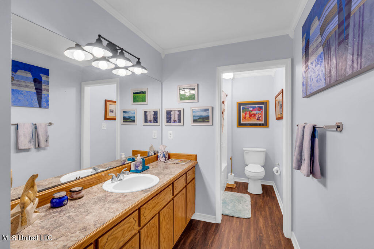
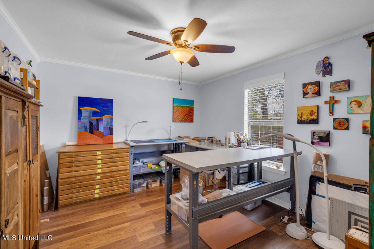
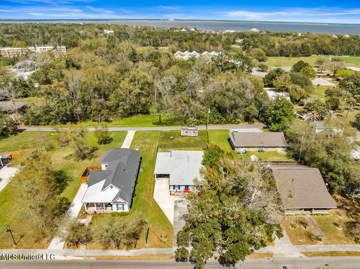
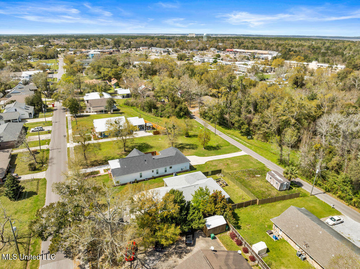
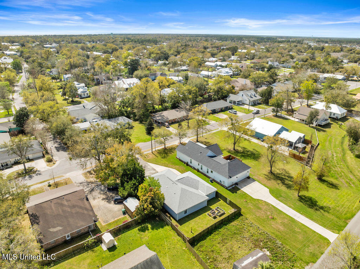
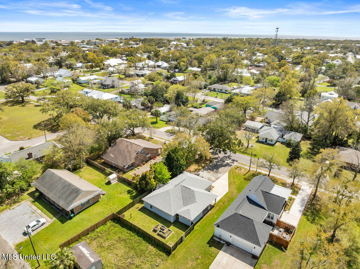
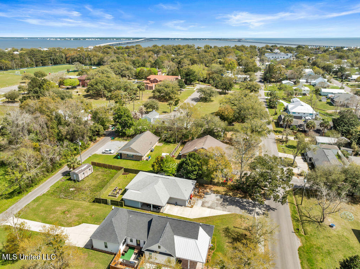
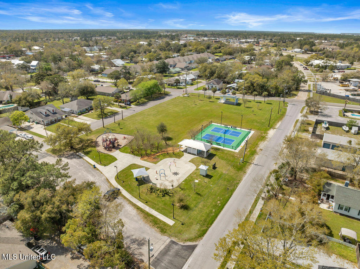
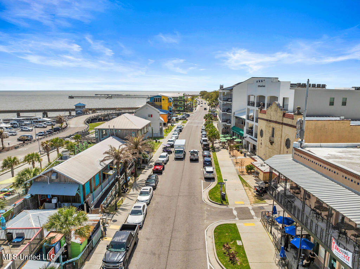
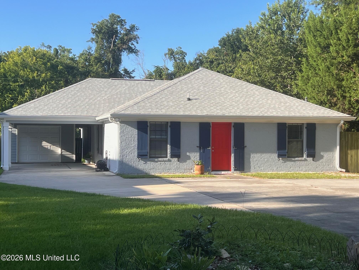
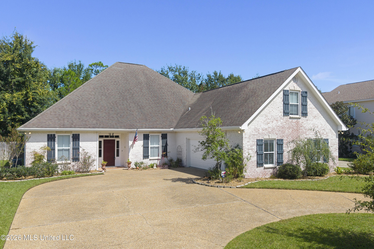
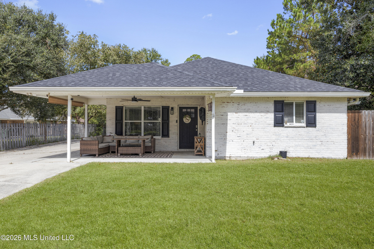
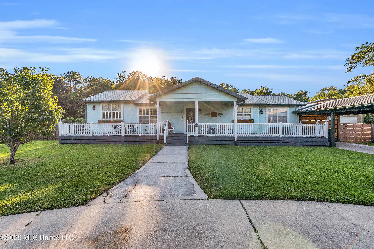
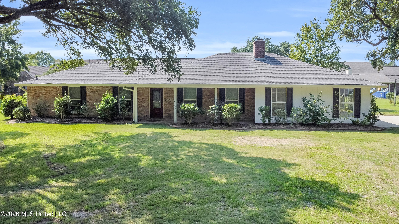
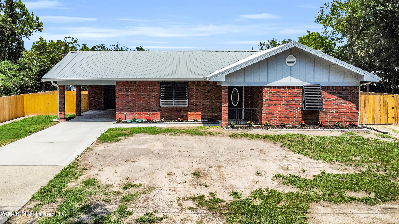
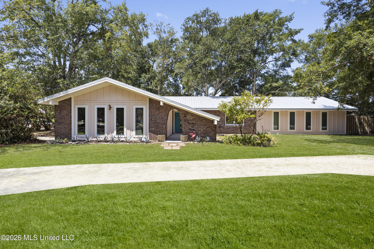
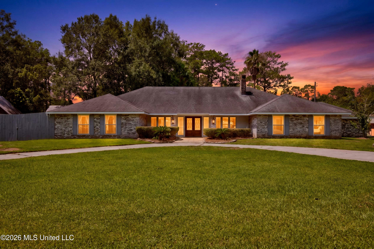
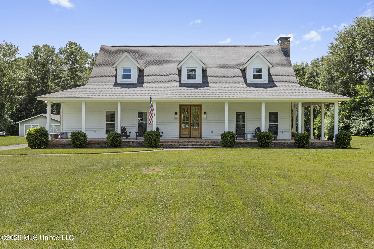
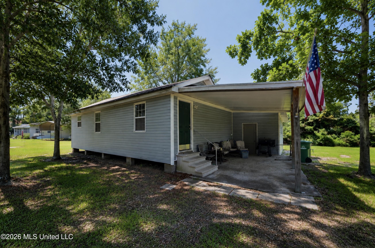
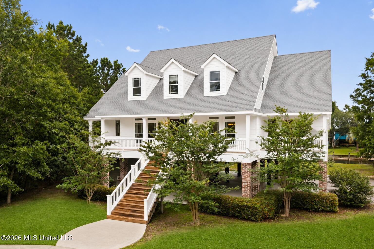
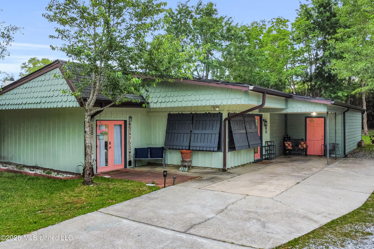
Located in an X Flood Zone, this spacious 4-bedroom, 2-bathroom home offers 2,013 sq ft of living space. Ideally situated near Old Town Bay St. Louis, you'll enjoy easy access to festivals, fairs, dining, and the beautiful Mississippi Gulf Coast beaches.
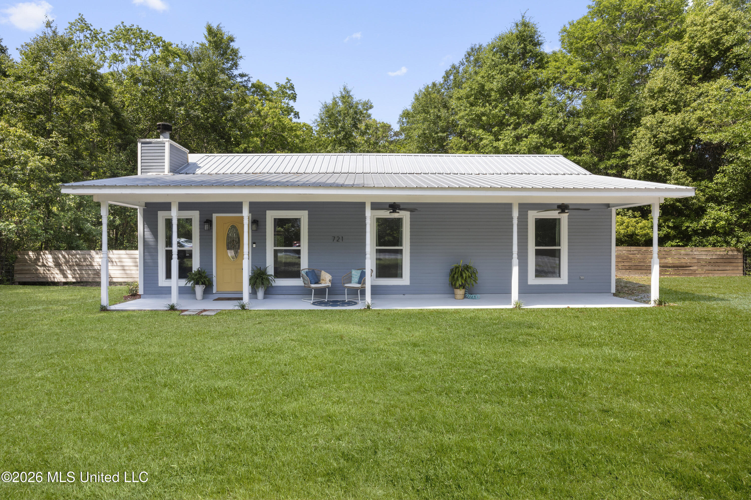
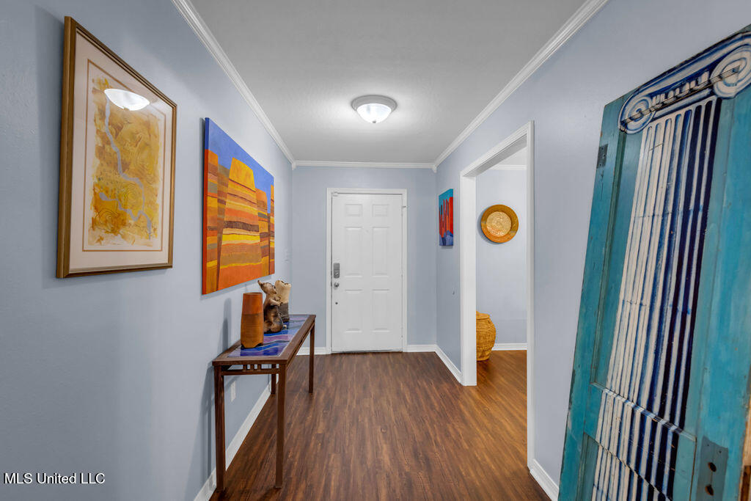
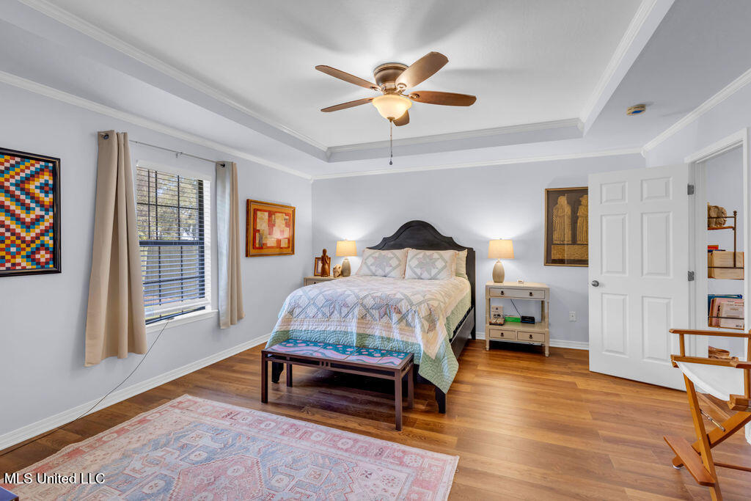
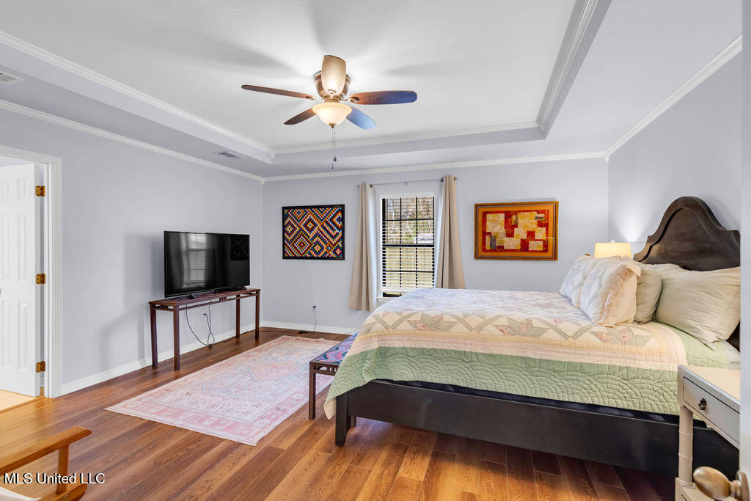
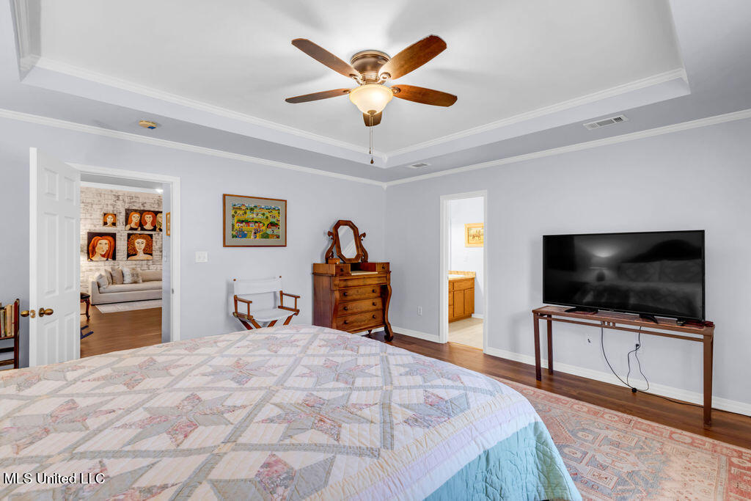
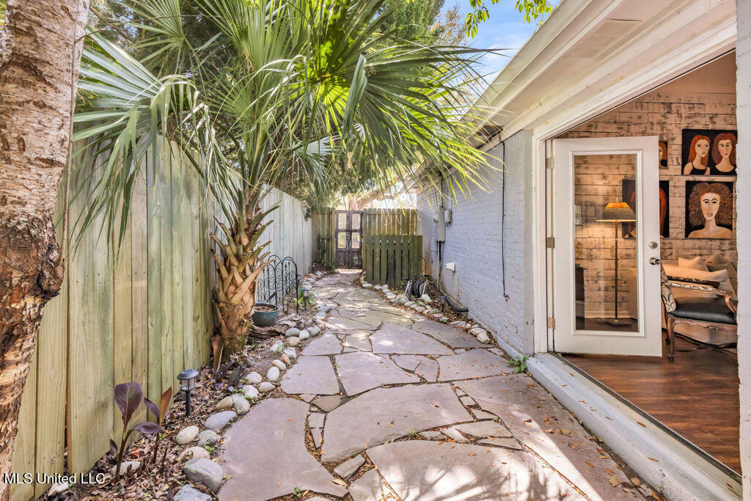
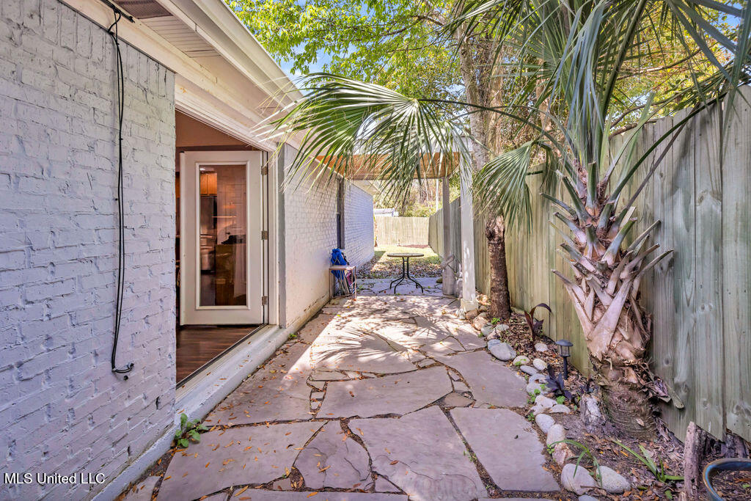
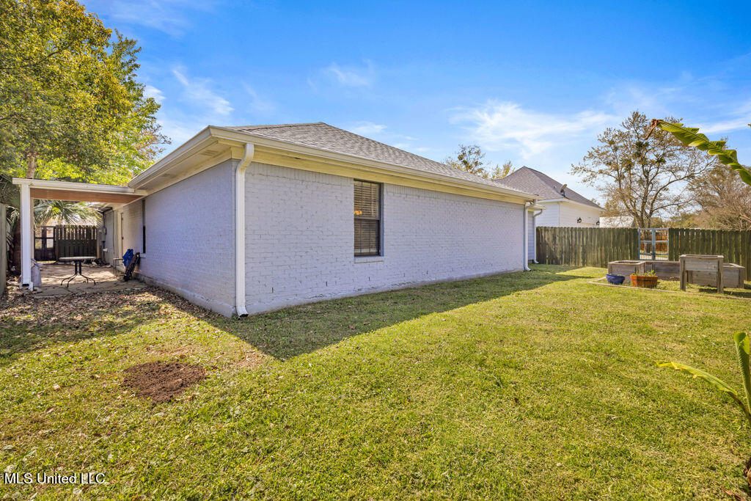
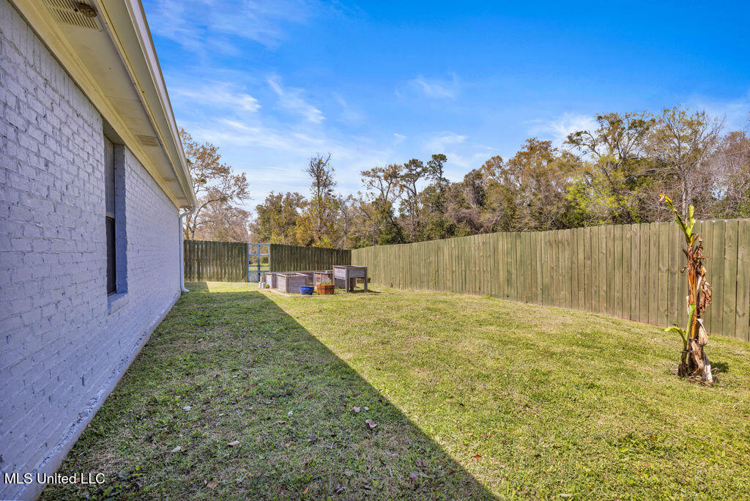
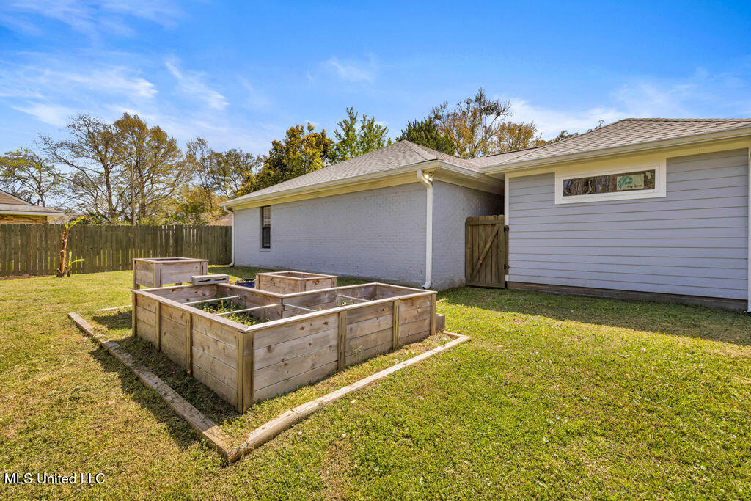
This home features an open-concept design with high ceilings in the living room, providing a bright and airy atmosphere. The split floor plan ensures privacy, with the master suite located separately from the other bedrooms. Other highlights include a custom accent wall in the living area, a convenient interior laundry room, double french doors leading to a flagstone patio and a fenced yard with custom gates--perfect for pets and outdoor enjoyment.
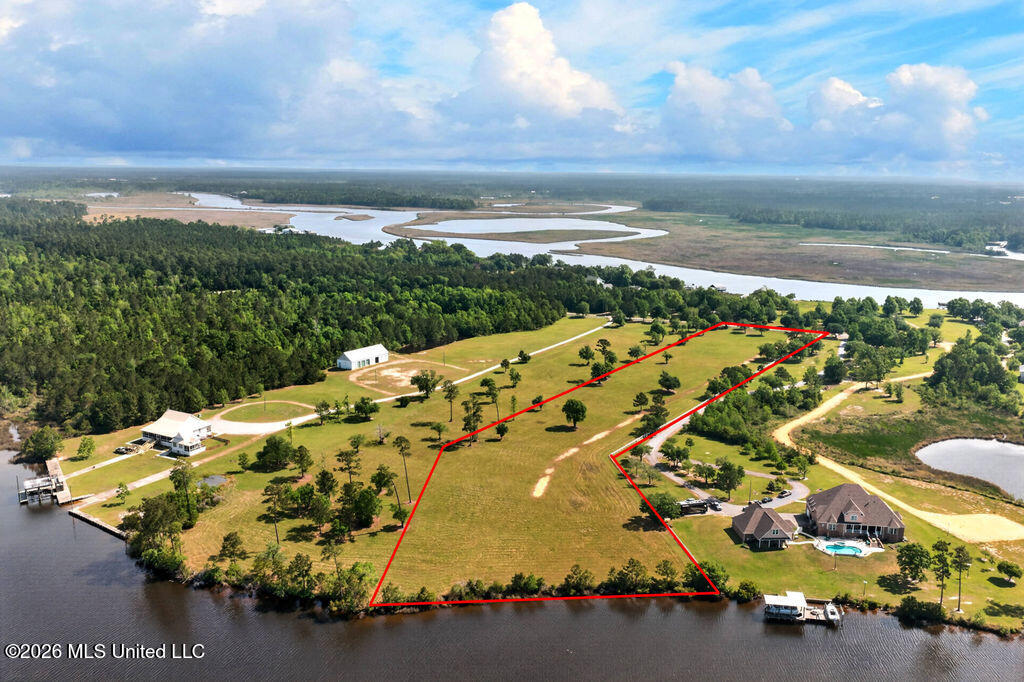
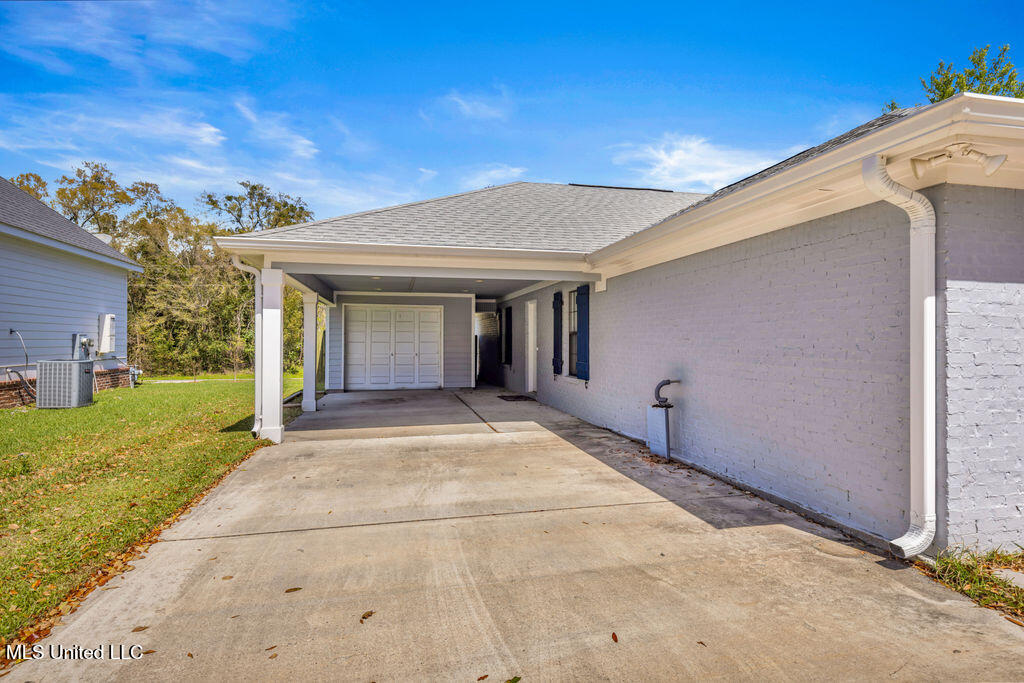
Plenty of parking for large boats and RV's. Golf cart friendly area. With its proximity to local attractions and its thoughtfully designed interior, this home is ideal for anyone looking to enjoy the best of coastal living!

Share Property

Location

405 Ulman Avenue, Bay Saint Louis, MS 39520

Status

Sold

Date Sold

June 29, 2026
Vicki Reid Estapa

Vicki Reid Estapa

TITLE

Associate Broker | Real Estate Advisor

PHONE

228.216.3537

Property Amenities

Interior
Laundry room Inside
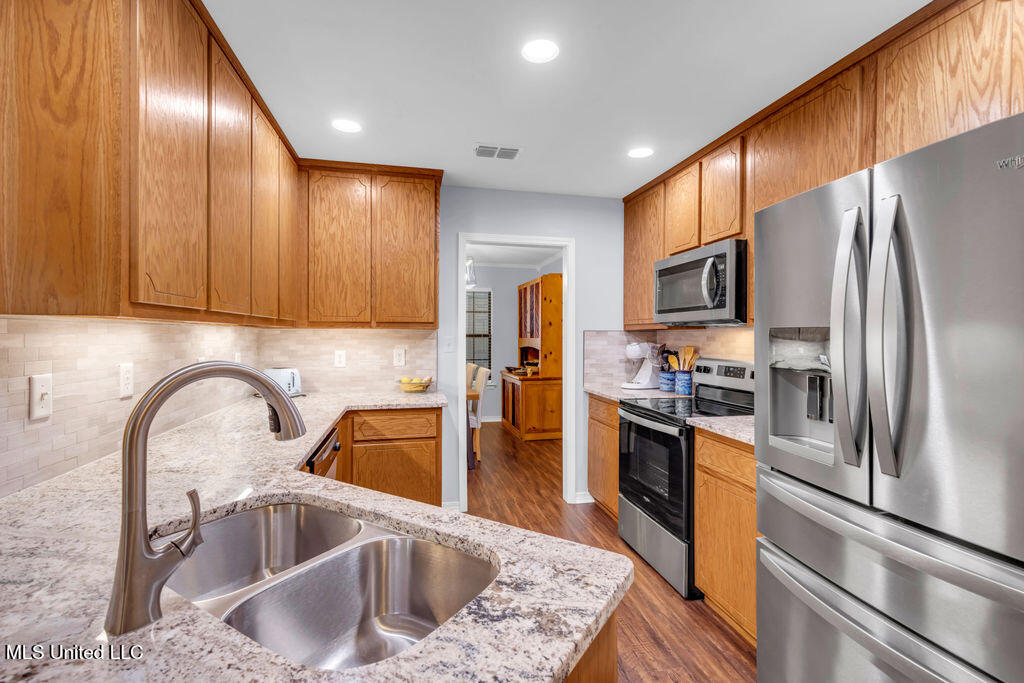
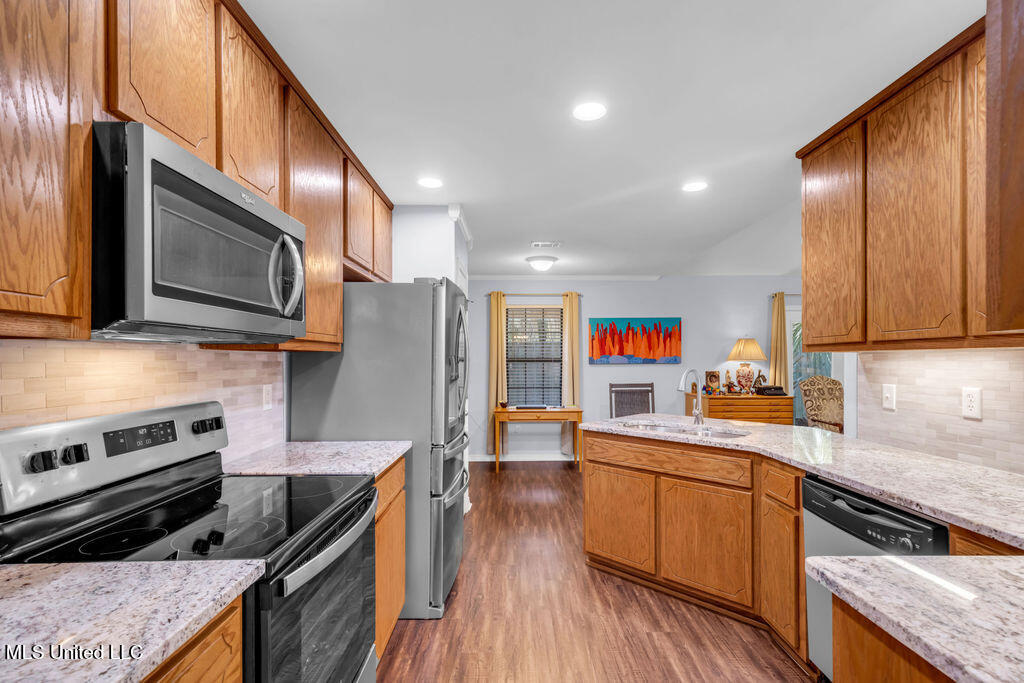
Appliances Dishwasher, Free-Standing Electric Range, Microwave, Refrigerator
Flooring Luxury Vinyl, Ceramic Tile
Total Bedrooms: 4
Full Bathrooms: 2
Other Interior Features Ceiling Fan(s), High Ceilings, Pantry, Recessed Lighting, Tray Ceiling(s), Vaulted Ceiling(s), Walk-In Closet(s)
Area & Lot
Total area 2,013 Sq.Ft.
Lot Area 5,662.8 Sq.Ft.
Living area 2,013 Sq.Ft.
MLS® ID 4145593
Year Built 2007
High School Bay St Louis
Middle School Bay St. Louis Middle
Elementary School Waveland
Architecture Styles Ranch
Type Residential
Status Sold
Exterior
Stories 1
Air conditioning Ceiling Fan(s), Central Air, Electric
Heat type Ceiling, Central, Electric
Water Source Public
Garage Space 1.0
Sewer Public Sewer
Other Exterior Features Private Yard
Parking Carport, Concrete, Garage Faces Front, RV Access/Parking
Lot Features City Lot, Fenced, Front Yard, Level, Near Beach, Near Golf Course
Roof Shingle
Utilities Electricity Connected, Sewer Connected, Water Connected
Finance
Price Upon Request

360 Virtual Tour

Take a tour of this property

Featured Properties

Bay St. Louis

Work With a Team That Puts You First

At HL Raymond Properties, your goals are our priority. Whether buying or selling, we bring strategy, care, and professionalism to every step of the process.