Leave a Message

By providing your contact information to HL Raymond Properties, LLC, your personal information will be processed in accordance with HL Raymond Properties, LLC's Privacy Policy. By checking the box(es) below, you consent to receive communications regarding your real estate inquiries and related marketing and promotional updates in the manner selected by you. For SMS text messages, message frequency varies. Message and data rates may apply. You may opt out of receiving further communications from HL Raymond Properties, LLC at any time. To opt out of receiving SMS text messages, reply STOP to unsubscribe.

Thank you for your message. We will be in touch with you shortly.

1217 Fifth Avenue
1217 Fifth Avenue
1217 Fifth Avenue
1217 Fifth Avenue
1217 Fifth Avenue
1217 Fifth Avenue
1217 Fifth Avenue
1217 Fifth Avenue
1217 Fifth Avenue
1217 Fifth Avenue
1217 Fifth Avenue
1217 Fifth Avenue
1217 Fifth Avenue
1217 Fifth Avenue
1217 Fifth Avenue
1217 Fifth Avenue
1217 Fifth Avenue
1217 Fifth Avenue
1217 Fifth Avenue
1217 Fifth Avenue
1217 Fifth Avenue
1217 Fifth Avenue
1217 Fifth Avenue
1217 Fifth Avenue
1217 Fifth Avenue
1217 Fifth Avenue
1217 Fifth Avenue
1217 Fifth Avenue
1217 Fifth Avenue
1217 Fifth Avenue
1217 Fifth Avenue
1217 Fifth Avenue
1217 Fifth Avenue
1217 Fifth Avenue
1217 Fifth Avenue
1217 Fifth Avenue
1217 Fifth Avenue
1217 Fifth Avenue
1217 Fifth Avenue
1217 Fifth Avenue
1217 Fifth Avenue
1217 Fifth Avenue
1217 Fifth Avenue
1217 Fifth Avenue
1217 Fifth Avenue
1217 Fifth Avenue
1217 Fifth Avenue
1217 Fifth Avenue
1217 Fifth Avenue
1217 Fifth Avenue
1217 Fifth Avenue
1217 Fifth Avenue
1217 Fifth Avenue
1217 Fifth Avenue
1217 Fifth Avenue
1217 Fifth Avenue
1217 Fifth Avenue
1217 Fifth Avenue
1217 Fifth Avenue
1217 Fifth Avenue
1217 Fifth Avenue
1217 Fifth Avenue
1217 Fifth Avenue
1217 Fifth Avenue
1217 Fifth Avenue
1217 Fifth Avenue
1217 Fifth Avenue
1217 Fifth Avenue
1217 Fifth Avenue
1217 Fifth Avenue
1217 Fifth Avenue
1217 Fifth Avenue
1217 Fifth Avenue
1217 Fifth Avenue
1217 Fifth Avenue
1217 Fifth Avenue
1217 Fifth Avenue
1217 Fifth Avenue
1217 Fifth Avenue
1217 Fifth Avenue
1217 Fifth Avenue
1217 Fifth Avenue
1217 Fifth Avenue
1217 Fifth Avenue
1217 Fifth Avenue
1217 Fifth Avenue
1217 Fifth Avenue
1217 Fifth Avenue
1217 Fifth Avenue
1217 Fifth Avenue
1217 Fifth Avenue
1217 Fifth Avenue
1217 Fifth Avenue
1217 Fifth Avenue
1217 Fifth Avenue
1217 Fifth Avenue
1217 Fifth Avenue
1217 Fifth Avenue
1217 Fifth Avenue
1217 Fifth Avenue
1217 Fifth Avenue
1217 Fifth Avenue
1217 Fifth Avenue
1217 Fifth Avenue
1217 Fifth Avenue
1217 Fifth Avenue
1217 Fifth Avenue
1217 Fifth Avenue
1217 Fifth Avenue
1217 Fifth Avenue
VIEW PHOTOS
Listed by Darienne Stuart 228-225-2608 with HL Raymond Properties, LLC
$799,000

1217 Fifth Avenue

4 Beds 5 Baths 4,300 Sq.Ft. 0.41 Acres

Description

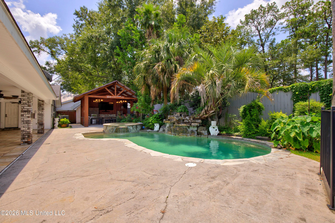
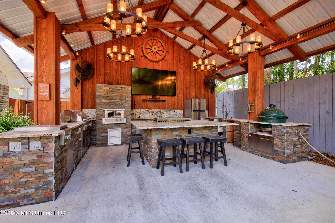
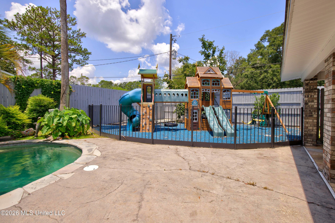
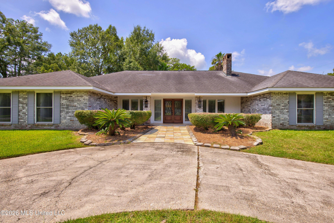
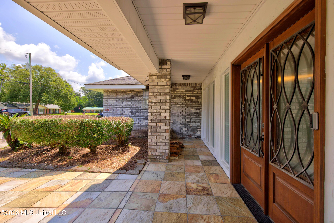
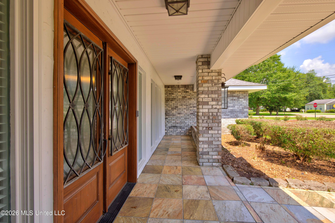
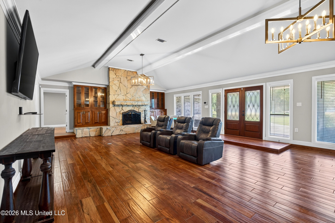
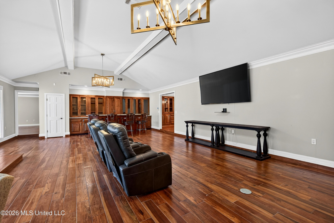
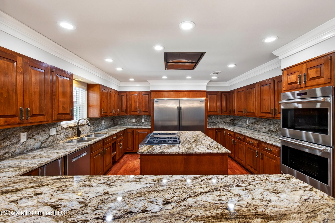
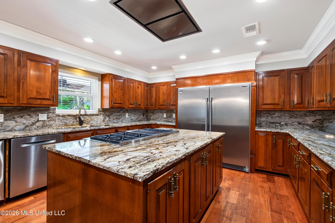
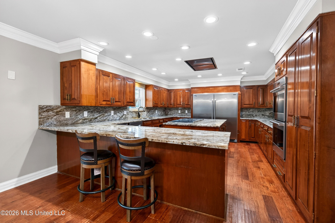
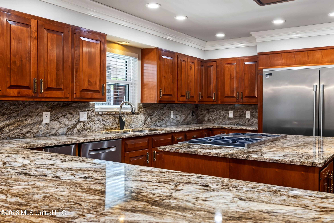
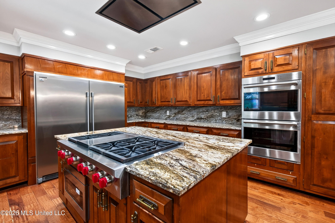
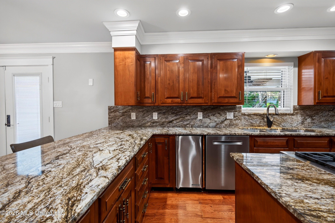
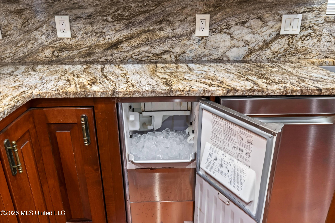
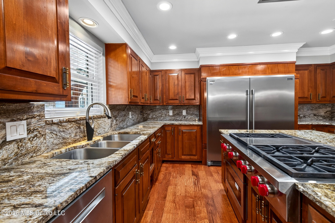
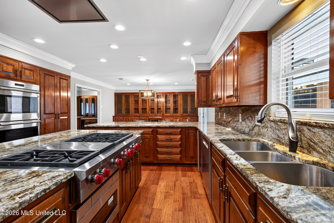
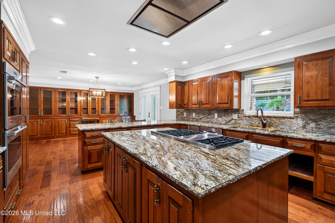
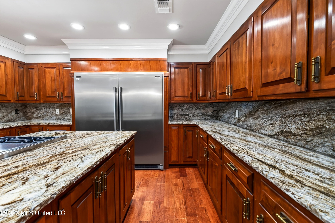
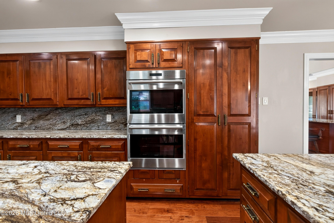
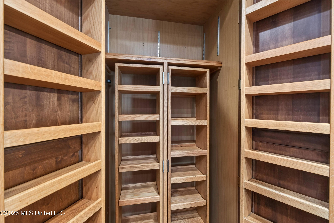
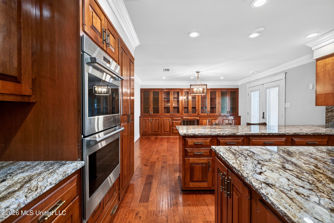
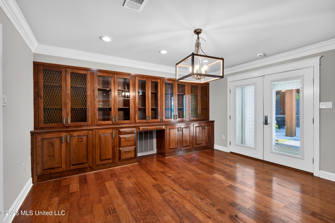
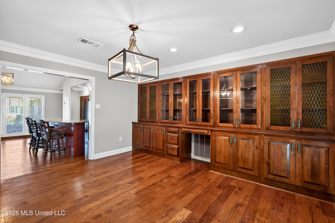
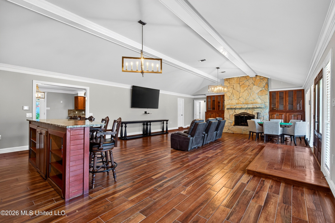
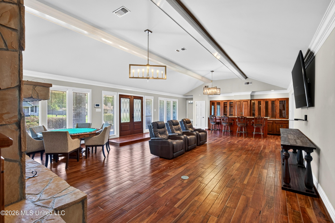
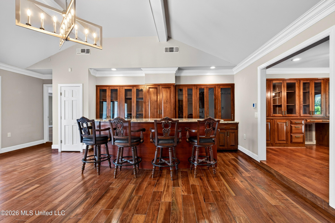
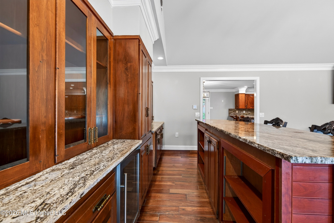
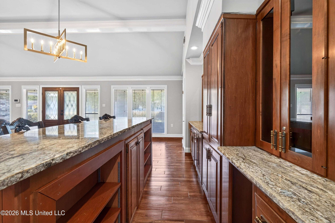
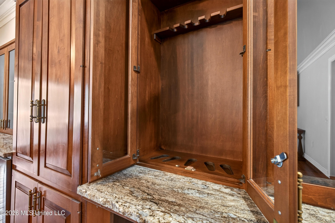
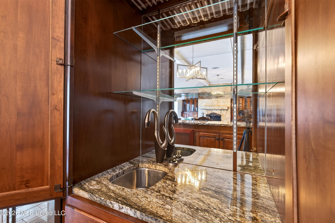
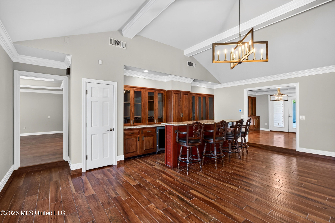
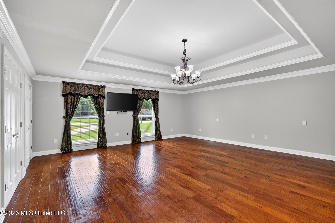
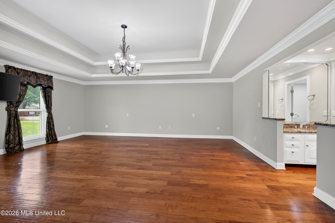
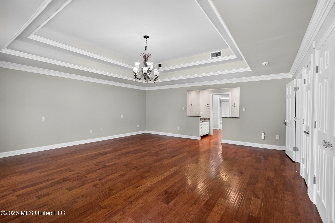
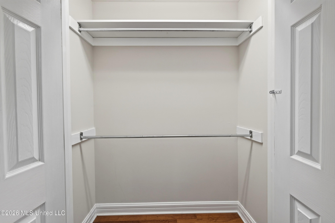
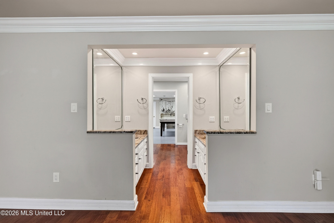
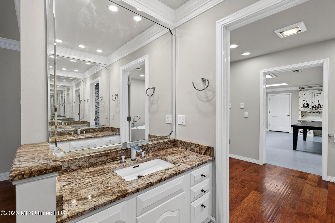
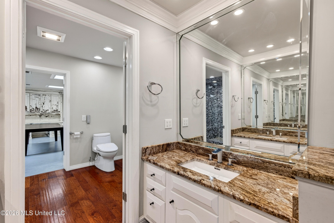
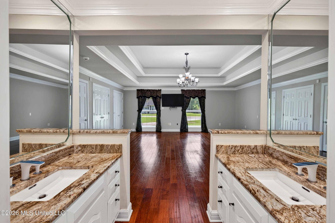
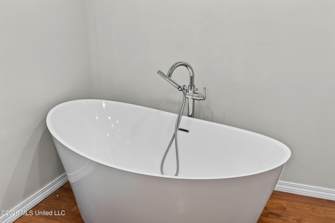
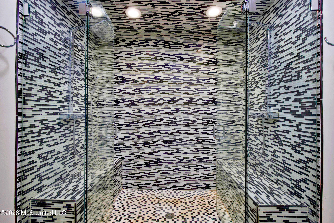
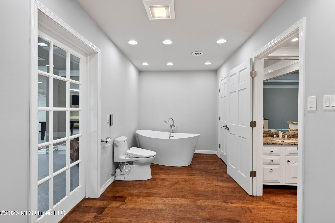
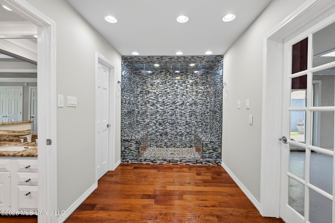
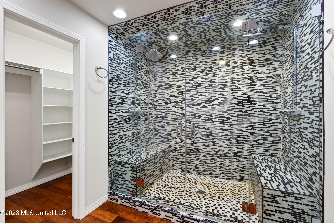
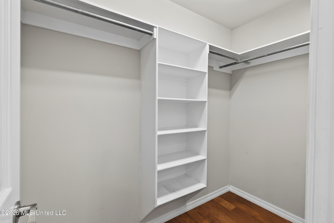
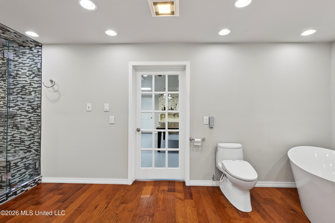
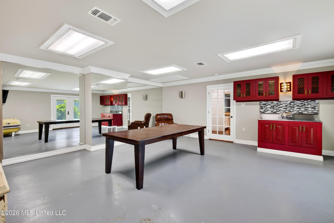
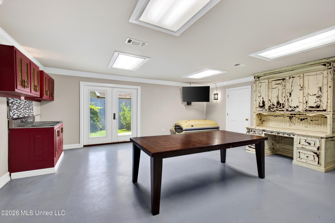
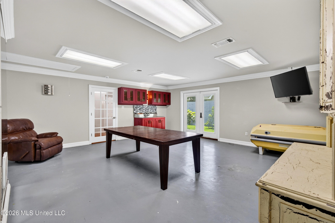
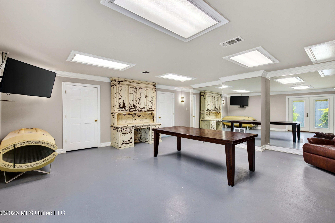
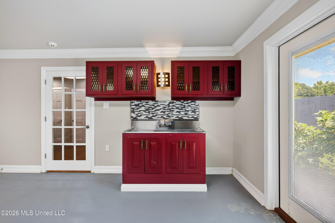
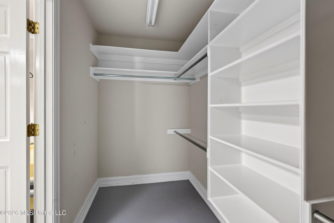
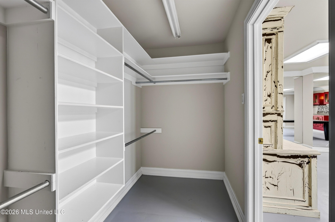
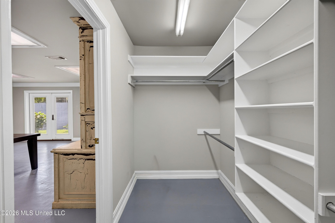
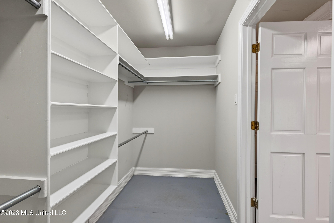
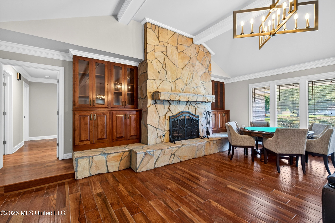
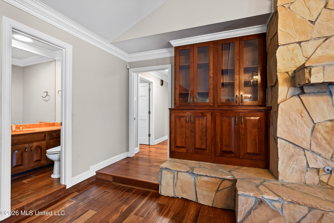
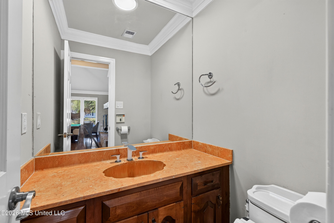
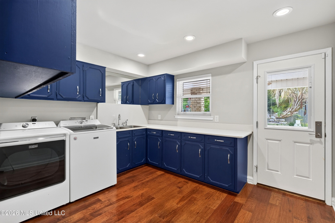
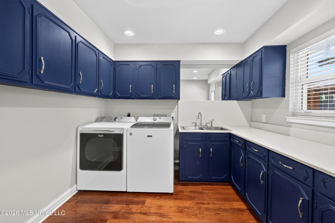
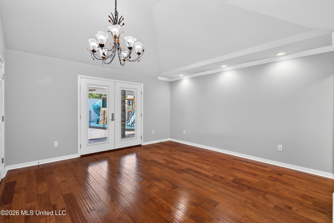
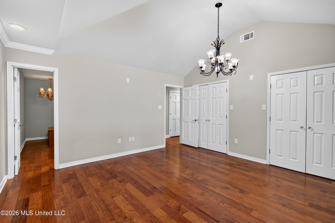
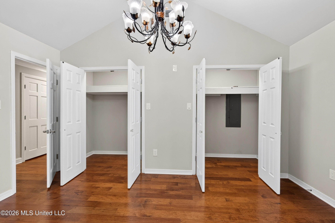
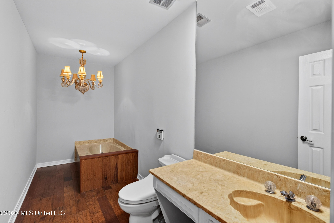
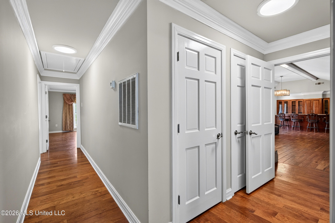
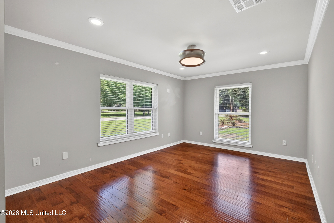
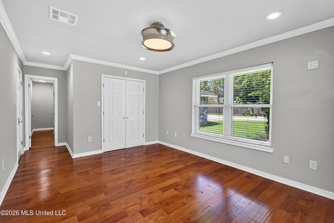
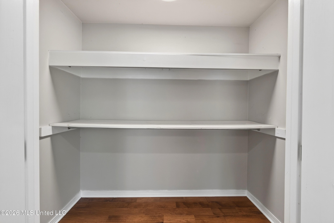
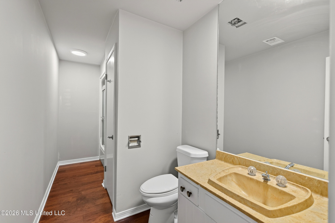
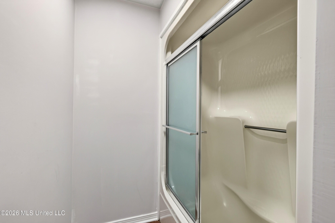
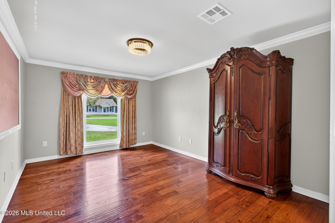
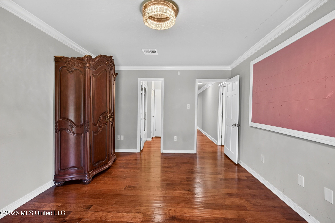
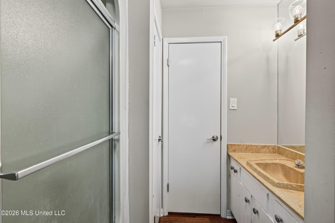

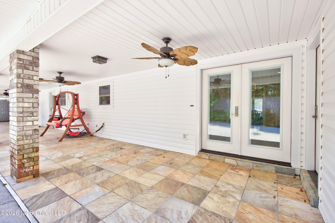
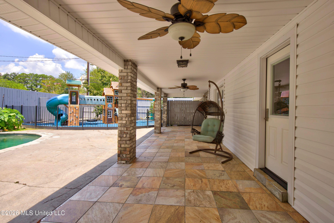
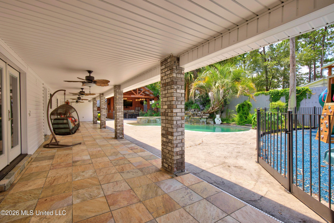
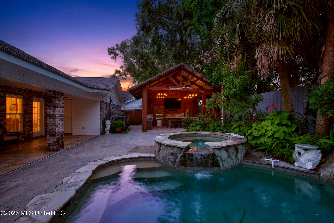
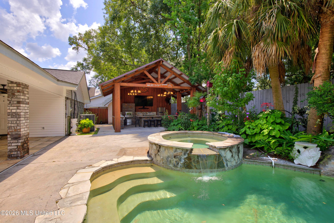
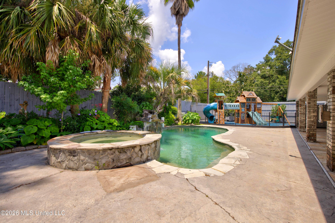
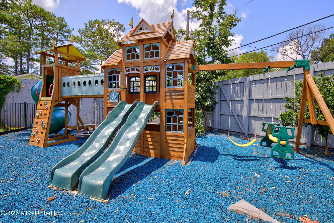
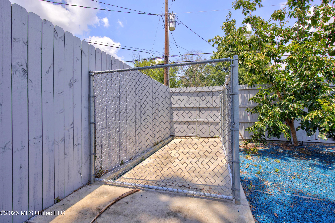
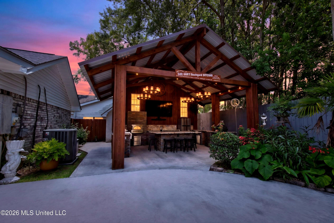
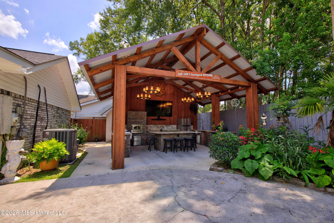
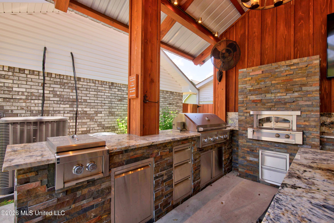
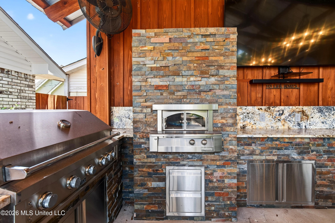
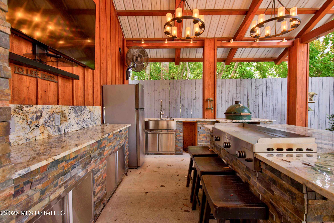
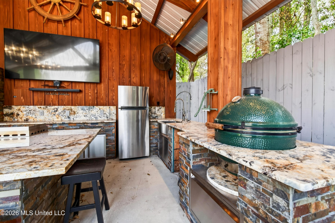
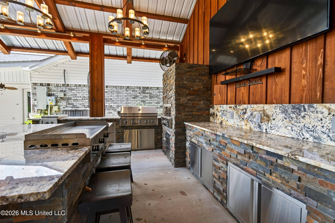
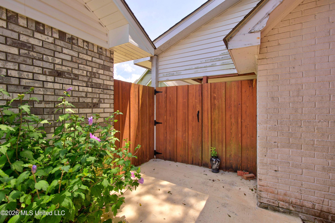
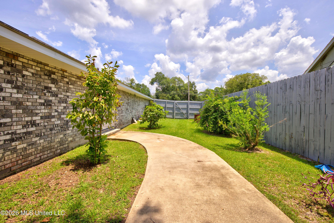
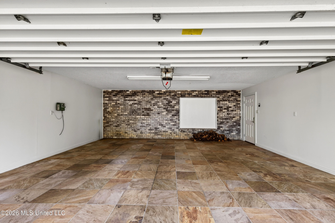
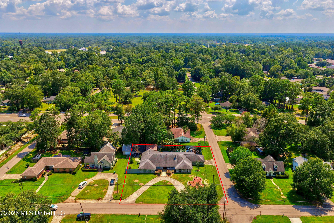
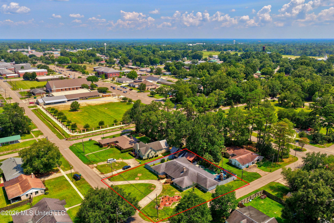
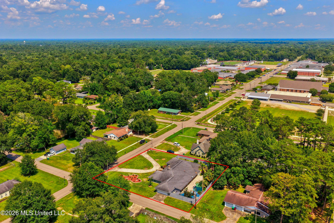
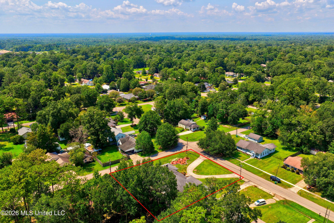
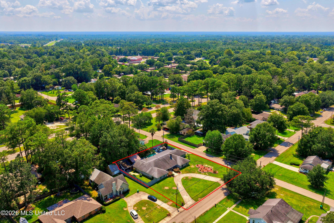
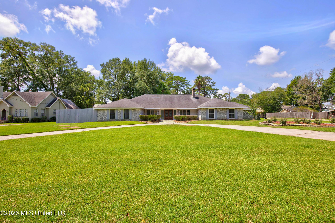
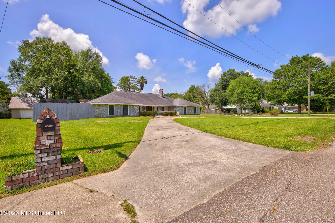
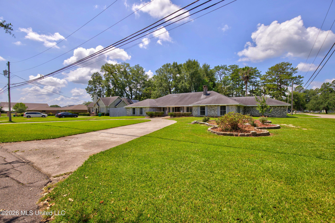
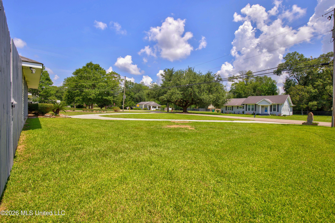
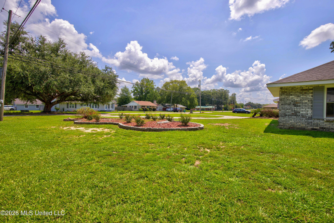
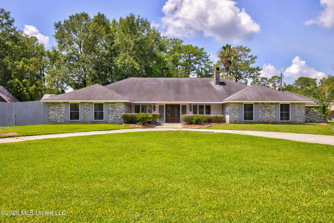
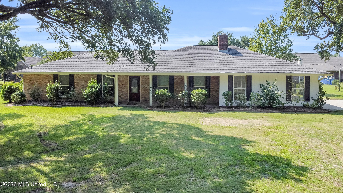
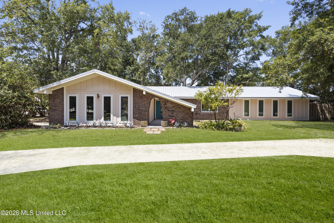
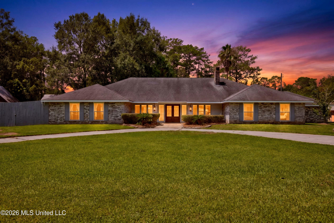
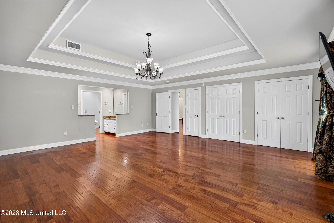
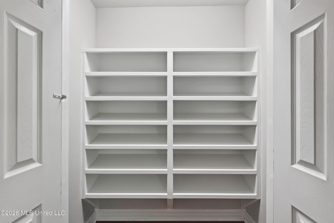
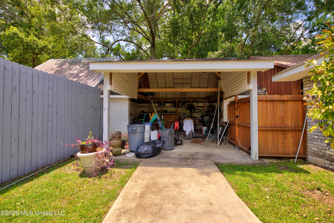
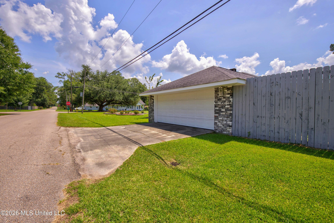
Spacious, beautifully updated, and designed for both everyday living and entertaining, this approximately 4,300-square-foot Picayune home is filled with standout features inside and out. Located in a golf-cart-friendly neighborhood convenient to schools, shopping, dining, and entertainment, the home offers 4 bedrooms, a versatile BONUS room, and 4.5 baths. Each bedroom includes its own private en suite bathroom, giving family members and guests the comfort and privacy of their own retreat. At the heart of the home, the expansive living room features high ceilings, porcelain tile flooring, a striking stone gas fireplace, and a well-appointed wet bar. The bar includes a sink, beverage refrigerator, cabinetry, open shelving, lockable storage, and dedicated space for an ice maker. Quality Wood-Mode cabinetry is featured throughout much of the home and continues into the beautifully remodeled kitchen. Designed for serious cooking and entertaining, the kitchen is equipped with a Wolf six-burner gas stove, recessed vent hood, double ovens, built-in microwave, Bosch dishwasher, built-in Hoshizaki ice machine, side-by-side Frigidaire refrigerator and freezer units, double-door pantry, and extensive cabinet and counter space. The spacious primary suite features soaring tray ceilings, generous closet space in both the bedroom and bath, double vanities, a freestanding soaking tub, and an updated walk-in shower with dual showerheads and built-in seating. The adjoining bonus room offers exceptional flexibility as a home office, gym, nursery, craft room, playroom, or theater and includes two additional walk-in closets. Hardwood flooring extends through the primary and guest bedrooms, kitchen, and oversized laundry room. Designed with function in mind, the laundry room offers abundant cabinetry, a storage closet, generous folding and organizing space, and a washer and dryer. Outside, an expansive covered and tiled rear porch overlooks the in-ground gunite saltwater pool with spa and waterfall features. Established landscaping and fruit trees--including persimmon, fig, and kumquat--create a lush setting around the pool. The recently added outdoor kitchen is exceptionally equipped with an Alfresco gas pizza oven, gas barbecue grill, Le Griddle gas griddle, two-burner gas cooktop, Green Egg smoker, refrigerator, and stainless-steel sink, cabinetry, and drawers. On the opposite end of the pool, a fenced playground area and dedicated animal kennel add even more versatility to the backyard. A gated entry opens to the fenced east-side yard, where a concrete walkway connects the bonus room's French doors to a covered, brick outbuilding--ideal for use as a workshop, lawn-equipment storage, or additional outdoor storage. Additional features of this property include a grand covered front porch, circular driveway, tiled two-car garage, bidet-equipped toilets in three bathrooms, public water, sewer, and trash service, and exterior HVAC units dated 2020 and 2023. Improvements completed since 2018 include replacement of windows throughout the main residence, excluding the front porch; vinyl soffits; raised ceilings; updated flooring; blinds installation; removal of popcorn ceiling texture; updated lighting; a remodeled kitchen and primary bath; and the additions of the playground area and outdoor kitchen. With its spacious custom layout, private en suite bedrooms, premium appliances, impressive storage, and resort-style outdoor living, this property offers an exceptional combination of comfort, function, and amenities. Schedule your private showing today.

Share Property

Location

1217 Fifth Avenue, Picayune, MS 39466

Status

For Sale
Darienne  Stuart

Darienne Stuart

TITLE

Agent | Real Estate Advisor

PHONE

228.225.2608

Property Amenities

Interior
Laundry room Inside, Laundry Room, Main Level
Fireplace Gas Starter, Living Room, Masonry
Appliances Bar Fridge, Built-In Freezer, Built-In Refrigerator, Dishwasher, Double Oven, Dryer, Electric Water Heater, Gas Cooktop, Ice Maker, Microwave, Stainless Steel Appliance(s), Washer, Washer/Dryer
Flooring Hardwood, Painted/Stained, Tile
Total Bedrooms: 4
Half Bathrooms: 1
Full Bathrooms: 3
Other Interior Features Bar, Beamed Ceilings, Bookcases, Breakfast Bar, Built-in Features, Crown Molding, Double Vanity, Eat-in Kitchen, Granite Counters, High Ceilings, His and Hers Closets, Kitchen Island, Pantry, Primary Downstairs, Recessed Lighting, Storage, Tray Ceiling(s), Walk-In Closet(s), Wet Bar, Bidet
Area & Lot
Total area 4,300 Sq.Ft.
Lot Area 0.41 Acres
Living area 4,300 Sq.Ft.
MLS® ID 4157739
Year Built 1976
Elementary School West Side
Type Residential
Status For Sale
Exterior
Stories 1
Pool Gunite, In Ground, Outdoor Pool, Salt Water
Air conditioning Central Air
Heat type Electric
Water Source Public
Garage Space 2.0
Sewer Public Sewer
Other Exterior Features Gas Grill, Kennel, Outdoor Kitchen, Private Yard
Parking Circular Driveway, Concrete, Garage Door Opener, Garage Faces Side, On Site
Lot Features City Lot, Corner Lot, Fenced, Front Yard, Level, Rectangular Lot
Roof Architectural Shingles
Utilities Electricity Connected, Natural Gas Connected, Sewer Connected, Water Connected
Finance
Sales Price $799,000
Real Estate Tax $6,142 yearly

360 Virtual Tour

Take a tour of this property
image

Schedule a Showing

We would love to show you our beautiful property. Please select your preferred date and time below. An agent will be in touch shortly to confirm your appointment.
Schedule a Showing

We would love to show you our beautiful property. Please select your preferred date and time below. An agent will be in touch shortly to confirm your appointment.
Thank you for your interest in 1217 Fifth Avenue, Picayune, MS 39466. We are reviewing your request and will be in touch shortly!

Mortgage Calculator

Estimate your monthly mortgage payment, including the principal and interest, property taxes, and HOA. Adjust the values to generate a more accurate rate.

All estimates are provided for informational purposes only. Actual amounts may vary.
$0,000 Your Payment 20 15 65
$0,000 Your Payment

Featured Properties

Picayune / Carriere / Poplarville

Work With a Team That Puts You First

At HL Raymond Properties, your goals are our priority. Whether buying or selling, we bring strategy, care, and professionalism to every step of the process.